
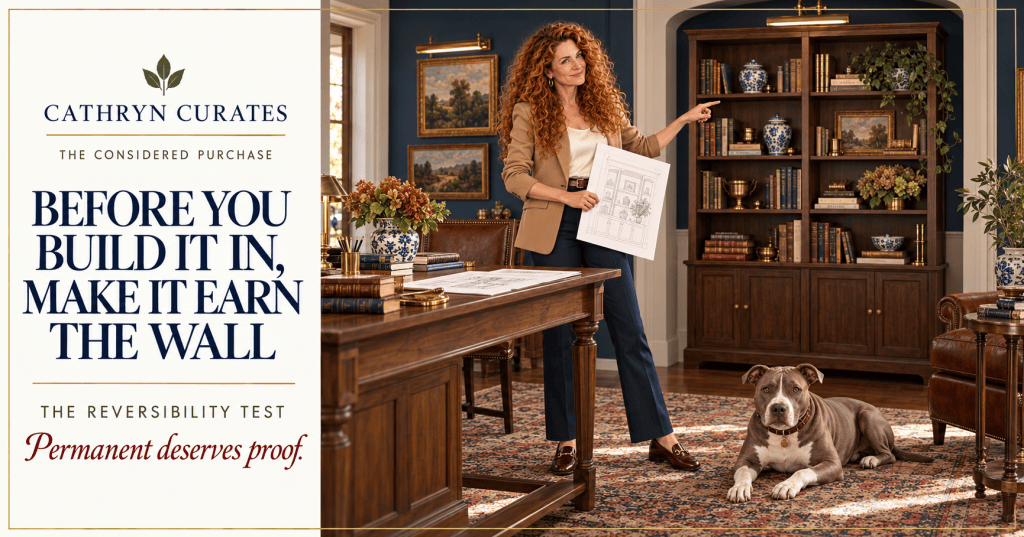
Custom built-ins have excellent manners.
They stand flush against the wall, conceal the cords, frame the fireplace, elevate the television, house the books, and suggest that every object in the room has been expected since the architectural drawings were signed.
Freestanding furniture, by comparison, sometimes looks as though it arrived carrying luggage.
I understand the attraction.
A beautifully proportioned wall of cabinetry can transform an awkward room, add serious function, and make ordinary storage feel intentional. Good millwork does not merely fill space. It establishes rhythm, scale, and visual authority.
But built-ins are also expensive, disruptive, difficult to alter, and very capable of making the wrong assumption look permanent.
Before you commission them, the wall should have to prove its case.
The Reversibility Test
Here is this week’s principle:
The more expensive and permanent the purchase, the longer the need should prove itself first.
Before the carpenter arrives, move through four stages:
- Mock the footprint
- Live with the function
- Name the failure
- Then specify the build
The purpose is not to avoid custom work.
It is to make certain the custom work solves the right problem.
Why Built-Ins Feel Like the Answer
Built-ins photograph beautifully because they create order at architectural scale.
They can make ceilings appear taller, balance an off-center fireplace, turn a shallow alcove into useful storage, and replace a parade of unrelated furniture with one calm composition.
They also promise finality.
Once the cabinetry is installed, surely the room will be settled. The books will behave. The games will remain in their assigned cabinet. The cords will retreat from public life. Every decorative object will find its shelf and stop wandering.
This is optimistic.
Storage does not correct excess. Shelves do not guarantee order. Closed cabinets can hide chaos with the confidence of a well-tailored blazer.
And a beautiful wall of millwork cannot compensate for the wrong depth, insufficient lighting, poor ventilation, inconvenient outlets, or a household that needed flexible seating more than twelve feet of shelving.
Permanent solutions deserve more than a persuasive rendering.
They deserve evidence.
Step 1: Mock the Footprint
Before approving a design, reproduce the approximate footprint with something reversible.
Use furniture you already own, inexpensive modular bookcases, cardboard panels, paper elevations, or a freestanding cabinet close to the proposed depth and width.
Do not merely imagine the cabinetry against an empty wall.
Live with its physical presence.
Notice:
- How far it projects into the room
- Whether it narrows a walkway
- How it affects doors and windows
- Whether nearby furniture still feels properly scaled
- How shadows change throughout the day
- Whether the room feels grounded or crowded
- What happens when every cabinet door is open
A two-dimensional drawing may be elegant while the actual depth quietly eats eighteen inches of your life.
The mock-up need not be beautiful.
It only needs to tell the truth.
Step 2: Live With the Function
Test the temporary solution through ordinary weeks—not one heroic Saturday of organizing.
Put the books, games, serving pieces, office supplies, toys, media equipment, or linens into the temporary arrangement. Use it the way the finished cabinetry would be used.
Then pay attention.
Which shelves are reached every day?
Which cabinets become the household dumping ground?
Do doors stay open because everyone needs constant access?
Are the lowest shelves practical storage or a formal invitation for the dog’s tail?
Do you need drawers, doors, adjustable shelves, ventilation, lighting, outlets, file storage, or space for equipment that will eventually be replaced by something larger?
Function reveals itself through repetition.
The cabinetmaker cannot design around habits you have not yet observed.
Step 3: Name the Failure
After living with the temporary solution, identify precisely what it cannot do.
This is the point at which custom work begins to earn its cost.
Perhaps the freestanding piece leaves unusable gaps against an irregular wall. Maybe standard shelves cannot span the necessary width without sagging. The room may require concealed wiring, integrated lighting, odd-depth storage, protected display space, or cabinetry built around architectural features.
Write the failures down.
“I want built-ins because they would look finished” is a preference.
“We need closed storage at least sixteen inches deep for games, adjustable shelves for books, two ventilated media compartments, accessible outlets, and a passage width of thirty-six inches” is a brief.
One produces an inspiration photo.
The other can produce successful millwork.
Step 4: Then Specify the Build
Once the temporary solution has revealed the real requirements, commission only what the room has earned.
Specify:
- What must remain adjustable
- What should be concealed
- What requires airflow
- Where power and lighting are needed
- Which devices may change size
- How shelves will support their expected load
- Whether baseboards, crown molding, and window trim should continue through the design
- What can be repaired or replaced independently
- How the cabinetry will function if the room changes purpose
This is also the moment to ask whether the entire wall needs to be built in.
Sometimes one custom base cabinet with open shelves above solves the problem. Sometimes freestanding furniture framed by thoughtful paint and lighting delivers ninety percent of the effect while retaining flexibility.
Custom is not automatically better.
It is better when standard solutions have clearly failed for specific reasons.
What Built-Ins Are Excellent At
Built-ins tend to earn their place when they:
- Correct a genuinely awkward architectural condition
- Use a shallow or irregular alcove productively
- Create storage where freestanding furniture cannot fit
- Conceal necessary wiring and equipment safely
- Support a long-term room function
- Provide a cohesive solution across a large or fragmented wall
- Add appropriate architectural character to the house
- Accommodate accessibility needs that standard furniture cannot
In those situations, custom work can be both beautiful and deeply practical.
The right built-in does not feel pasted onto the room.
It feels as though the room has finally explained itself.
When Freestanding Furniture Is Wiser
Choose the reversible solution when:
- You expect to move within a few years
- The room may change functions
- Your storage needs are still evolving
- The household is growing, shrinking, or combining
- The budget would require compromising materials or workmanship
- The proposed built-in mostly exists to display decorative objects you have not purchased
- You are trying to increase resale appeal without knowing what a future buyer will need
- A well-scaled cabinet, armoire, or bookcase already solves the problem
Freestanding does not mean temporary-looking.
A handsome antique cabinet or properly scaled bookcase can give a room substance while retaining the right to change its mind.
There is wisdom in furniture that can leave through the door by which it entered.
Count the Whole Cost
The cabinet quote is not always the complete cost.
Also consider:
- Design fees
- Demolition or wall repair
- Electrical work
- Lighting and controls
- HVAC or ventilation changes
- Painting or finishing
- Hardware
- Floor, baseboard, or crown-molding repairs
- Moving furniture and protecting adjacent rooms
- Correcting an error after installation
And count the less visible cost: permanence.
A wall of highly specific media cabinetry may be excellent today and awkward when the equipment changes. A nursery built-in may not serve a teenager. A home office designed around paper files may eventually need video equipment and flexible work surfaces.
Permanent decisions should accommodate foreseeable change without attempting to predict the next twenty years with supernatural confidence.
A Christian Note on Counting the Cost
Jesus said:
“For which of you, intending to build a tower, sitteth not down first, and counteth the cost, whether he have sufficient to finish it?” — Luke 14:28, KJV
Jesus was teaching about the cost of discipleship—not offering a renovation checklist.
The passage calls listeners to understand the full commitment of following Him rather than beginning enthusiastically without considering what faithfulness requires.
We should preserve that meaning.
Yet the wisdom of deliberate commitment remains instructive: beginnings can be beautiful and exciting, but wisdom considers what completion will require.
That is especially useful when our homes tempt us with the romance of transformation.
Stewardship asks more than whether we can afford the deposit.
It asks whether we understand the full cost, whether the work serves a legitimate need, whether we can complete it responsibly, and whether the commitment fits the priorities God has entrusted to us.
Counting the cost is not fearfulness.
It is respect for the commitment.
Let your Yea be Yea and your Nay be Nay.
Questions for the Cabinetmaker
Before signing, ask:
- What materials are used for boxes, doors, drawer fronts, and shelves?
- Which shelves are adjustable?
- How will long spans resist sagging?
- How will wiring, outlets, and ventilation remain accessible?
- Can hardware and lighting be replaced without damaging the cabinetry?
- How are walls, floors, and trim handled if they are not square?
- What is included in finishing and touch-up?
- Who corrects measurement or fabrication errors?
- What deposit, milestone payments, and completion terms apply?
- What warranty covers materials, hardware, finish, and installation?
An experienced professional should welcome specific questions.
You are not being difficult.
You are commissioning something attached to your house.
The Cathryn Curates Verdict
Custom built-ins are worth considering when the need is stable, the architecture is challenging, the function is specific, and the quality can support long-term use.
They are not automatically the sophisticated choice.
Sometimes the sophisticated choice is the freestanding cabinet that solves the problem beautifully, costs less, moves when life changes, and never introduces you to a subcontractor named Todd who communicates exclusively through delayed text messages.
Mock the footprint.
Live with the function.
Name what fails.
Then, and only then, build what the room has earned.
Join the Edit
If you want a home shaped by thoughtful decisions instead of expensive momentum, Join the Edit.
You will receive practical design principles, honest buying judgment, curated finds, and the occasional reminder that custom millwork is not a personality requirement.
Tell me in the comments: What permanent home decision would you test with a reversible solution first?
Final Thought
The goal is not to avoid commitment.
It is to make commitments worthy of their permanence.
A beautiful built-in should solve a problem the household has demonstrated, fit the architecture with humility, and continue serving after the installation photographs are taken.
Permanent deserves proof.
Make it earn the wall.

